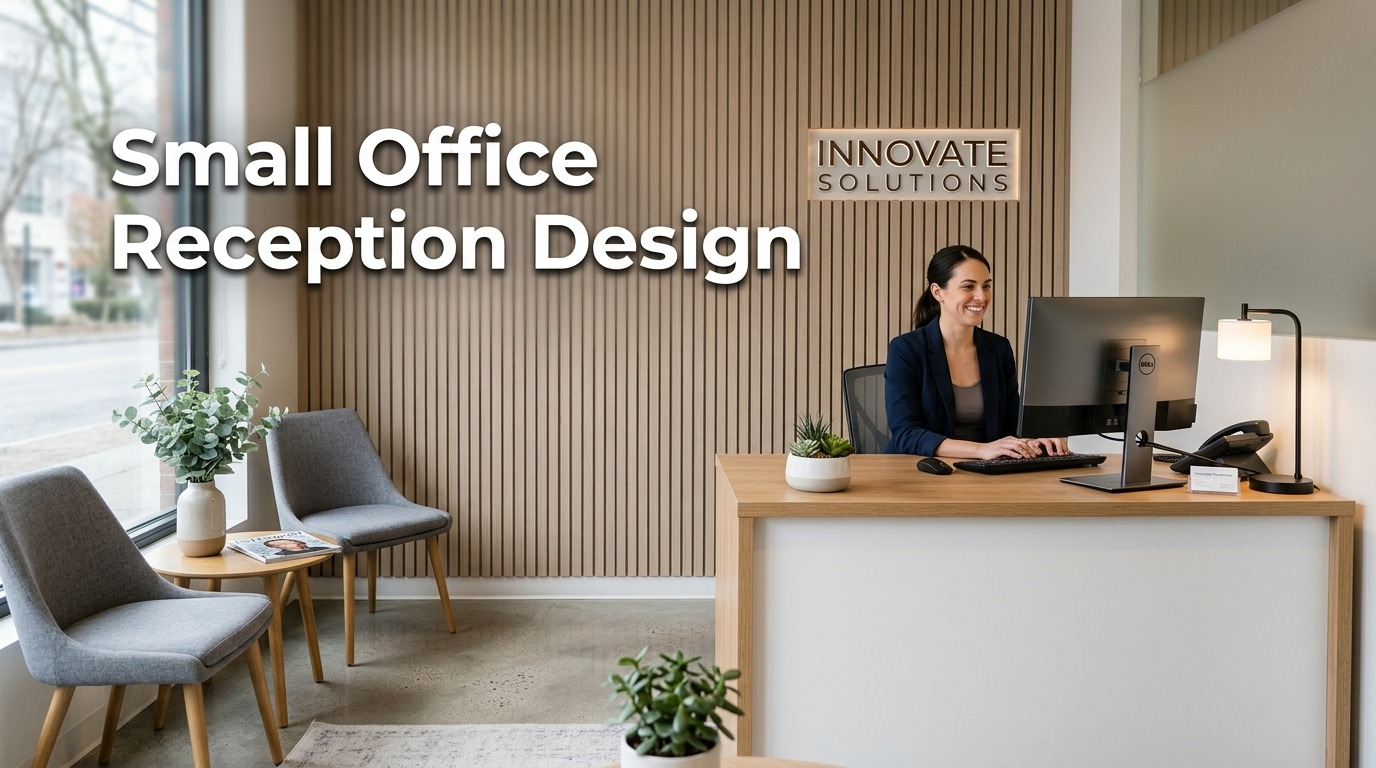
Your reception area speaks before your receptionist does, which means for businesses across Dhaka, Chattogram, and Sylhet operating in compact commercial spaces, a professionally executed small office reception design isn’t a luxury. It’s a conversion tool. Gensler studies show visitors form lasting impressions within seven seconds of walking through your door. We design reception spaces that make every one of those seconds count. Blending brand identity, spatial efficiency, and visitor comfort into layouts built for tight Bangladeshi footprints.
- Smart zoning separates visitor seating from staff work zones to maintain privacy and flow in compact office layouts.
- ADA standards require 36-inch minimum walkway widths and 60-inch wheelchair turning circles, which we integrate into every floor plan.
- Modular furniture reduces renovation costs by roughly 35 to 40 percent compared to custom millwork while maintaining professional brand perception.
Table of Contents
- What is Small Office Reception Design?
- Services We Provide for Your Reception
- Why Choose Our Design Team
- How Our Reception Design Process Works
- Reception Design Packages and Pricing
- What Clients Say About Our Work
- People Also Ask
- Get Your Reception Space Designed Today
Key Point
- Reception desk height should be between 29 and 30 inches standard, with ADA-compliant counters at 34 inches maximum for wheelchair access.
- Lighting at 3500K color temperature with 300 to 500 lux output makes compact spaces feel open without harshness.
- Acoustic panels need an NRC rating of 0.70 or higher to actually block sensitive conversations from reaching the waiting area. Decorative felt that just looks good won’t cut it.
- Hidden storage matters more than aesthetics for most small business owners we work with across Bangladesh. Mail and packages disappear behind closed cabinetry.
What is Small Office Reception Design?
Small office reception design is the strategic planning and furnishing of a business entryway in compact commercial spaces, usually under 200 square feet, to create a professional first impression while maximizing limited floor area through smart zoning, compliant layouts, and multi-functional furniture.
From a broader view. Your reception area is the handshake of your company.
A reception area is the ‘handshake’ of the company; it must communicate values within the first seven seconds. – Janet Pogue McLaurin, Gensler
Putting that aside for now, and sure enough, in a 150-square-foot space in Gulshan or Dhanmondi, every chair and every desk placement has to earn its footprint. Primo Orpilla, a workplace design veteran. Notes that in small spaces, every furniture piece must do two.
Or three functions to justify its presence. That philosophy drives our work.
Services We Provide for Your Reception
We deliver end-to-end reception design services covering spatial planning, furniture specification, lighting design, acoustic treatment, and brand integration for small commercial offices across Bangladesh.
Space Planning and Zoning
We map your available square footage into distinct functional zones, but visitor seating stays separated from staff; actually, that’s not quite right, work areas to maintain privacy and traffic flow. This zoning prevents the awkward crossover that happens when clients wander into back-office space.
Furniture Selection and Sourcing
Modular furniture forms the backbone of our approach. It costs roughly 35 to 40 percent less than custom millwork. While delivering comparable professional impact. We source from brands like Hatil and Partex for local budgets, with Steelcase or Herman Miller options for premium projects.
Lighting Design
We specify 3500K color temperature fixtures outputting, or. Better put, 300 to 500 lux for task areas. This range makes tight spaces feel open and professional without the clinical harshness of cooler temperatures.
Acoustic Treatment
Sound management prevents sensitive office conversations from reaching waiting guests. 70 or higher. Using felt and sound-masking systems that blend into your design.
How does acoustic treatment actually work in practice?
70 or higher absorb 70 percent of incident sound energy, preventing conversations from traveling between zones. We position panels on walls facing the reception desk; and along boundaries between visitor seating and staff areas.
Brand Integration
Your reception should chat company values instantly. We incorporate brand colors, materials, and signage into the physical space, so visitors understand who you’re before reading a single word on your wall.
Why Choose Our Design Team
We specialize exclusively in compact commercial spaces, bringing deep expertise in Bangladeshi building codes, local material availability, and budget-conscious solutions that larger firms overlook.
Compliance Built In
Every layout meets ADA design standards. That means 36-inch minimum walkway widths, and 60-inch diameter turning circles for wheelchair access. As it turns out, these aren’t optional add-ons. They’re baked into our floor plans from the first draft.
Cost Efficiency Through Modular Strategy
Custom millwork looks stunning but drains budgets fast, our approach prioritizes modular furniture systems that deliver 90 percent of the visual impact at 60 percent of the cost. For a standard 150-square-foot reception in Banani. Kind of surprising, right? That difference regularly means saving 80,000 to 120,000 BDT.
Is modular furniture really durable enough for daily use?
Quality modular systems from Hatil. Or Partex withstand commercial use for 7 to 10 years. The trade-off is fewer customization options than custom millwork, but durability and cost savings make modular the smarter choice for most small businesses.
Staff Privacy Engineering
At a high level, receptionists regularly report feeling exposed. When monitors face the door. We design visual privacy shields into every desk. Angling screens away from visitor sightlines.
This improves staff focus and reduces the anxiety of having your work visible to anyone walking in.
Local Material Knowledge
Chances are, you already know we know. Which suppliers in Dhaka stock what, which fabrics survive humidity, and which finishes hold up to heavy foot traffic in Bangladesh’s climate.
How Our Reception Design Process Works
Our process runs in four sequential steps from initial consultation to final installation, typically completed within three to four weeks for small reception projects.
You’ve probably noticed most projects wrap within. To be more precise, 21 days of the first site visit. Larger spaces with imported furniture may stretch to 28 days depending on shipping timelines.
Reception Design Packages and Pricing
We offer three tiered packages designed for different budget levels and space requirements, ranging from essential functional layouts to premium fully-customized reception environments.
| Package | Ideal For | Includes | Starting Price (BDT) |
|---|---|---|---|
| Starter | Micro offices under 100 sq ft | Modular desk, 2 visitor chairs, basic lighting plan, zoning layout | 45,000 – 65,000 |
| Standard | Small offices 100-200 sq ft | Starter plus acoustic panels, brand color integration, hidden storage, upgraded lighting | 85,000 – 140,000 |
| Premium | Established firms 200+ sq ft | Standard plus biophilic elements, custom signage, sound masking, premium furniture | 180,000 – 350,000 |
What’s the catch with budget packages?
Budget packages use standard modular furniture with limited customization. Consider this: you won’t get acoustic treatment or premium brand integration. Which means conversations may carry and the space (a detail often overlooked) won’t feel uniquely yours. For client-facing businesses where first impressions drive revenue. A notable detail. The Standard package delivers bigly better value per taka spent.
What Clients Say About Our Work
Clients consistently report improved brand perception, better staff focus, and increased visitor confidence after implementing our small office reception design solutions.
A law firm in Gulshan told us their clients stopped asking. More regularly than not, the visual privacy shields and acoustic treatment made their receptionist calmer on calls. A tech startup in Banani reported that their modular reception setup. Costing roughly 95,000 BDT. Made their office feel like a Series B company rather than a bootstrapped operation.
People Also Ask
How much does small office reception design cost in Bangladesh?
In a lot of cases, mid-range projects with acoustic treatment, and brand integration typically run 85,000 to 140,000 BDT. Premium setups with biophilic elements. And custom signage can reach 350,000 BDT depending on materials and scope.
What size should a reception desk be for a small office?
Standard reception desk height sits between 29 and 30 inches…which means more importantly, desk width should be proportional to your room, generally 48 to 60 inches for spaces under 150 square feet. Anything larger overwhelms the room. And creates traffic bottlenecks that frustrate visitors.
Can I design my reception without professional help?
You can, but you’ll likely make common mistakes that cost more to address later. Desks built for large lobbies look disproportionate in small rooms. Without proper acoustic planning, every conversation carries to the waiting area. Plus, professional design prevents these costly do-overs.
How long does a reception renovation take?
Most small reception projects complete within three to, or. Better put, four weeks from first consultation to final installation. Procurement timelines depend on material availability, with local brands like Hatil delivering faster than imported options from Steelcase or Herman Miller.
What lighting is best for a small reception area?
Color temperature of 3500K with 300 to 500 lux output creates a warm. Professional atmosphere in compact spaces. Avoid cool white temperatures above 5000K, which feel clinical. And harsh in small rooms with limited natural light.
Hold onto this thought.
Get Your Reception Space Designed Today
Stop losing clients to a reception that undersells your expertise. Book a free consultation and we’ll show you exactly how to transform your compact entryway into a space that commands respect.
Your reception area works harder than any other square foot in your office. Whether you’re running a commercial office interior in Dhaka or setting up a startup workspace in Chattogram, nothing overly complex.
The entryway sets the tone for every conversation. Even a minimalist office layout needs intentional reception planning.
- Measure your available space. Record exact dimensions including door swings, window positions, and existing electrical outlets.
- Photograph your current reception. Take wide shots from multiple angles so we can assess traffic flow and lighting conditions.
- List your daily reception activities. Note how many visitors you receive, what staff do at the desk, and what storage you need.
- Set your budget range. Knowing your spending ceiling helps us recommend the right package and material tier immediately.
Call us. We’ll visit your space within 48 hours.