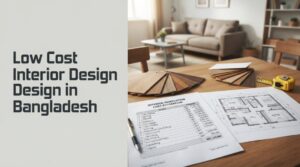

Across the tech parks of Dhaka, most office spaces look brilliant on Instagram. There’s that sleek, open-plan floor that somehow completely kills concentration, paired with a glass-walled meeting room where every phone call echoes like a megaphone.
Then there’s the colorful “collaboration zone” that remains entirely empty. Because nobody actually wants to use it. Frankly, many design firms focus on aesthetics. That’s the exact disconnect we address.
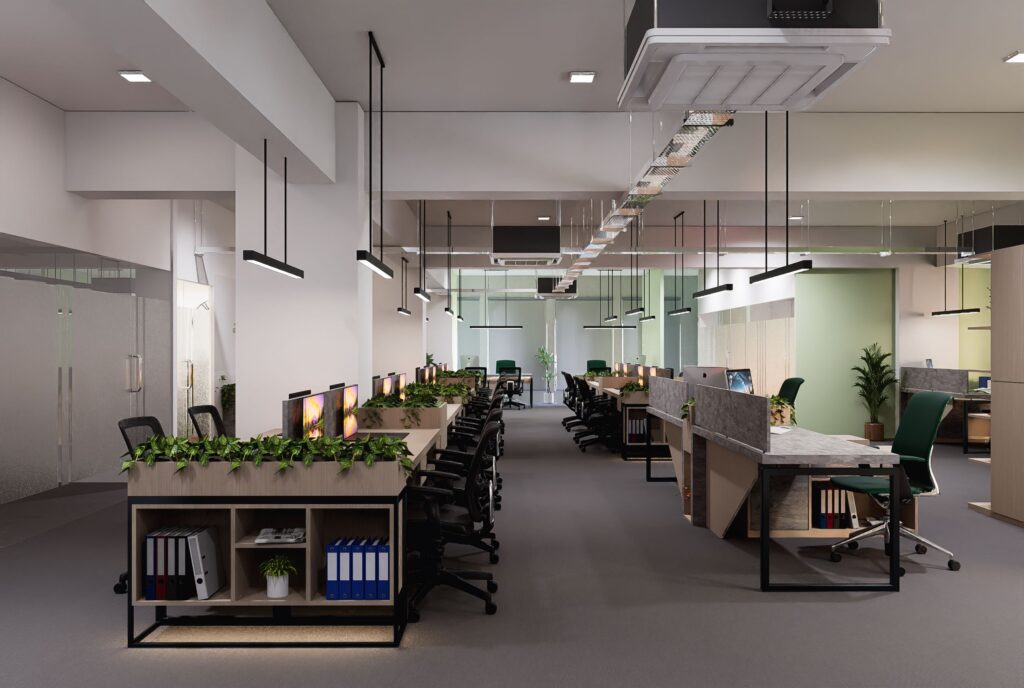
Our workspace design strategy set up environments where quiet, deep development work and rapid, high-energy collaboration peacefully exist in the same square footage. By using intelligent acoustic zoning, we build flexible layouts that (which completely makes sense logically) actually support how your engineers. Product managers write code daily (which is far more valuable than copying a trendy Pinterest board).
- Tech teams require distinct zones for deep concentration, quick team huddles, quiet breaks, and dining rather than one flat, noisy open hall.
- Smarter acoustics and strategic window placement will drive productivity way faster than high-end Italian office chairs; getting the glare off monitor screens is what keeps developers happy.
- Selecting modular, moveable systems that integrate power and data will protect your budget when your headcount inevitably shifts next quarter.
Key Point
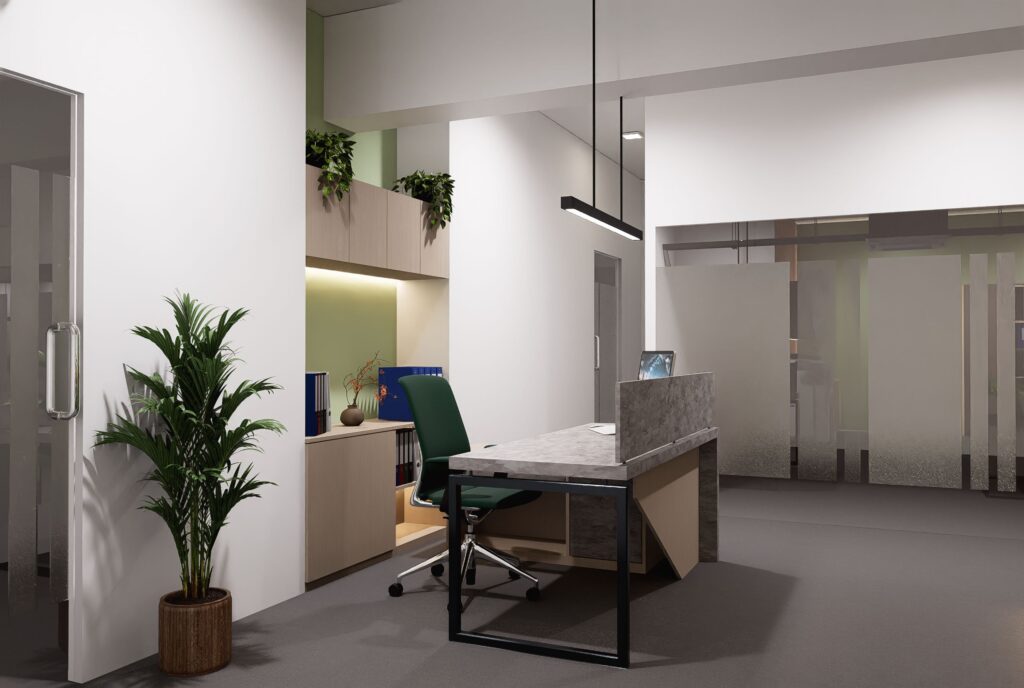
- Acoustic zoning: Soundproof phone booths, acoustic baffling, and active sound masking are not luxury upgrades; they are basic survival tools.
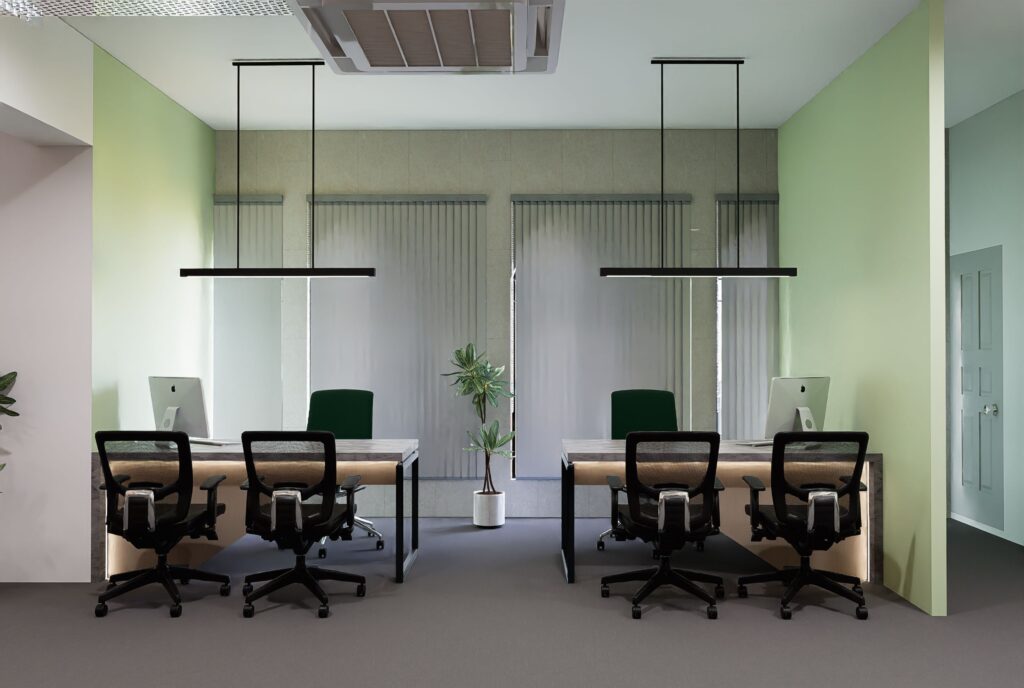
- Daylight strategy: Aligning work desks perpendicular to exterior windows prevents blinding screen glare while letting natural light filter deep into the room.
- Scalability first: If changing your layout requires calling a contractor and breaking drywall, your setup is already obsolete.
- Wellness pays back: Investing in height-adjustable desks, rich biophilic air filters, and quiet resting spaces pays direct dividends by cutting employee burnout in fast-growing teams.
Services We Provide
How do you design an office that handles both deep coding and daily standups?
Our usually layouts place interactive, writable glass surfaces, or rather, and movable seating clusters right where brainstorming happens. On the flip side, we isolate development stations behind sound-dampening walls so programmers can stay in the zone. You don’t have to compromise on either style; you simply need to build smart boundaries (though physical space limitations will always dictate some compromises).
- Space Planning & Zoning: We track how your employees actually move during the day to carve out specific areas for head-down focus, casual discussions, and real downtime.
- Acoustic Engineering: Implementing high-density ceiling baffles and isolated phone pods ensures your open space never sounds like an active call center.
- Tech-Integrated Collaboration: We design rooms around modern hybrid work realities; this means configuring reliable wireless sharing systems and clean video bars for frictionless meetings.
- Modular Furniture & Layout: Selecting easily reconfigured desks and mobile partition walls allows you to adjust the layout yourself as your team grows.
- Daylight & Biophilic Design: Positioning desks to maximize natural daylight without causing screen reflections helps reduce eye fatigue and keeps moods steady.
Why Choose Us
What makes our approach different from generic fit-out firms?
Moving on to something related, under normal conditions, mainly because we grew up in rapid-paced software environments. We pay attention to the operational details that standard interior (a detail often overlooked) decorators usually ignore. Like, we worry about things like structured under-desk cable management. Yet, or correct camera heights for hybrid board meetings (which matters immensely when presenting to global stakeholders).
- Startup-First Perspective: Having spent years working alongside fast-growing Bangladeshi tech ventures, we understand the delicate balance of impressing foreign venture capitalists while keeping capital expenditures highly disciplined.
- Acoustic Obsession: Instead of just hanging a couple of cheap felt panels and hoping for the best, we actively measure decibel spikes to ensure our quiet spaces actually deliver silence.
- Future-Proof Infrastructure: By mapping out hidden structured cabling and accessible floor boxes early on, we save you from tearing up your floors when you upgrade your servers next year.
- No Overdesigning: We actively avoid expensive, flashy reception areas that scream “we overspent your seed round.” Instead, we rely on clean lines and natural textures; in fact, a smart minimalist office setup keeps the focus entirely on the work.
How It Works
How long does a typical tech office design project take?
Broadly, taking a raw 1,500 square foot space in Dhaka to a fully operational — thinking about it more, workspace takes about six to eight weeks from the day we sign the contract. As it turns out, naturally, this timeline relies heavily on fast design sign-offs from your leadership team.
- Discovery & Audit — We walk through your current space, interview your team leads, and document how your employees actually operate on a typical Tuesday afternoon.
- Zoning & Concept Plan — You will receive an optimized layout highlighting collaboration clusters and quiet corners; our physical workflow planning borrows principles from high-traffic fast food shop interior design where movement efficiency is paramount.
- Infrastructure & Tech Scoping — We draw up exact plans for high-speed network cabling, smart camera placements, and clean power grids so your internal IT lead can review everything before construction begins.
- Procurement & Build — While our vetted local build partners handle the physical site preparation, we coordinate the delivery of modular systems and high-density insulation materials.
- Handover & Tuning — We tour the finished space with your team, calibrate the light fixtures, test the acoustic panels, and hand over an easy-to-follow maintenance manual.
Packages & Pricing
| Package | What’s Included | Ideal For |
|---|---|---|
| Starter | Spatial analysis, zoning blueprint, 2D floor plans, and functional furniture source list | Small setups of under 10 members wanting a solid, structured blueprint |
| Growth | Comprehensive layout plans, 3D spatial models, acoustic design, contractor oversight, and core AV planning | Expanding teams of 10 to 30 people setting up in a brand new office shell |
| Premium | Full turnkey execution, commercial-grade modular systems, custom audio-visual setups, biophilic layouts, and post-move acoustic calibration | Mature, well-funded companies aiming to build an impressive headquarters that wins the talent war |
We begin every potential partnership with an initial. Risk-free consultation call to assess your current spatial bottlenecks.
- Audit your current space — Write down the main physical complaints your team voices, whether it is echoing rooms or terrible screen glare.
- Forecast your headcount — Calculate your hiring projections for the next twelve months to avoid outgrowing your new layout immediately.
- Collect anonymous feedback — Run a short survey to find out what environmental changes would actually help your developers code faster.
- Schedule a layout review — Let us look over your floor plan to pinpoint exactly where you can improve your daily workflow.
What Our Clients Say
“We thought an open plan would make us more collaborative. In weeks, our engineers were wearing noise-canceling headphones all day. After the redesign with proper quiet zones and phone booths, our sprint velocity actually ticked up. Best decision we made for our Dhaka office.”
“The team actually enjoys coming in now. The daylight placement and the standing desks made more difference than I expected—less eye fatigue, fewer 3 PM slumps.”
People Also Ask
How much does tech office interior design cost in Bangladesh?
Pricing depends entirely on what level of finish you select. A customized layout concept for a growing company usually starts at roughly BDT 80,000; But here’s the counter, full construction and custom modular installations for larger spaces can easily exceed BDT 10,00,000 (depending on your choice of soundproofing and electrical runs).
What’s the biggest mistake in tech office design?
Failing to invest in sound control is the quickest way to ruin an office. When developers are constantly distracted by neighboring sales calls, writing clean code becomes impossible; they need a balance of private, quiet zones alongside areas built for open discussion. However, nuance is required here.
Can a small startup afford professional office design?
Absolutely. Working with an experienced layout designer early on saves you from buying furniture that doesn’t fit your space. Starting with a basic zoning plan helps you scale logically without wasting capital (at least based on current observations) on physical fixes later.
How do you make an office good for both introverts and extroverts?
Designing a successful workspace means make physical boundaries between high-energy meeting rooms. And quiet work alleys. Placing single-person call booths near collaborative zones gives your introverted engineers a quick escape route when noise levels spike.
Do plants really improve productivity in tech offices?
Yes, adding green elements has a direct — measurable impact on team focus. Introducing hardy indoor plants and natural wood materials helps lower stress. And filters indoor air, which prevents those common mid-afternoon energy crashes.
FAQs
Do you handle the construction or just the design?
We supervise the entire project from initial spatial planning to physical completion. Once you approve our layout concepts, we coordinate directly with our network of experienced local contractors to manage the build phase. Keeping the project on budget and on schedule.
How do you keep the project within our tight deadline?
By resolving material choices. And with technical layouts early, we eliminate mid-construction delays. We plan all modular furniture procurement and cabling installations concurrently, so different trades rarely ever end up waiting on each other.
What if we need to move or expand in a year?
That’s exactly why we prioritize flexibility. Modular systems over heavy, built-in carpentry. This is important. In many cases, and reuse almost all of your modular setups in your new office without wasting your original investment.