Inside the cramped food joints of Dhaka. Customer flow determines survival. Peak hours bring chaos. If your counter setup forces the majority to bundle together. While waiting, your sales will suffer.
At Archiseum, we craft rapid-service restaurant interiors that guide hungry guests from the front door to the collection counter without a single hitch. This means you get faster table turnover and more (as one might expect) orders processed per hour. Curiously, your venue transforms into a space that feels highly organized, visually striking, and incredibly direct for your kitchen staff to operate daily.
- Smart floor zoning separates ordering lanes from pick-up counters; this simple division accelerates lunch-hour customer movement by 20% to 30%.
- Placing digital self-service kiosks well away from the primary counter reduces bottleneck friction so your team can process additional ticket volumes during peak hours.
- Modular seating arrangements combined with highly resilient regional materials turn small spaces into highly profitable destinations.
Key Point
- Moving your pickup zone just six feet away from the order register can shave roughly 40 seconds off every transaction; this compounds into massive time savings across 200 daily orders.
- Blending natural wood tones with cold metal fixtures strikes a psychological balance; customers feel welcome but are sub-consciously discouraged from lingering too long at the tables.
- Sightlines dictate speed. When a walking customer fails to spot both the menu and the collection point instantly, transaction speed drops immediately.
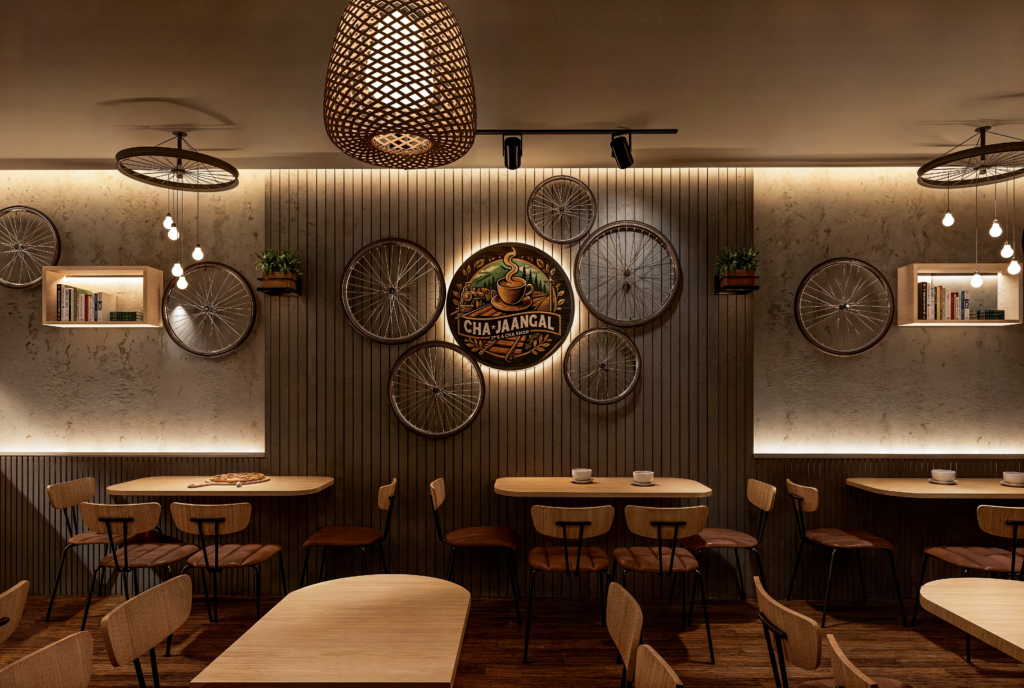
Our Fast Food Interior Design Services
In the high-rent districts of Dhaka, every square inch of commercial floor space must generate revenue. But does it actually matter?
We provide complete interior architecture packages. While these core design components address concrete operational frustrations.
We usually combine them to fit the exact foot-traffic patterns of your fast-food shop.
- Traffic Flow & Zoning — We establish distinct lanes for payment, waiting, order pickup, and exiting so customers do not bump into each other during the midday rush.
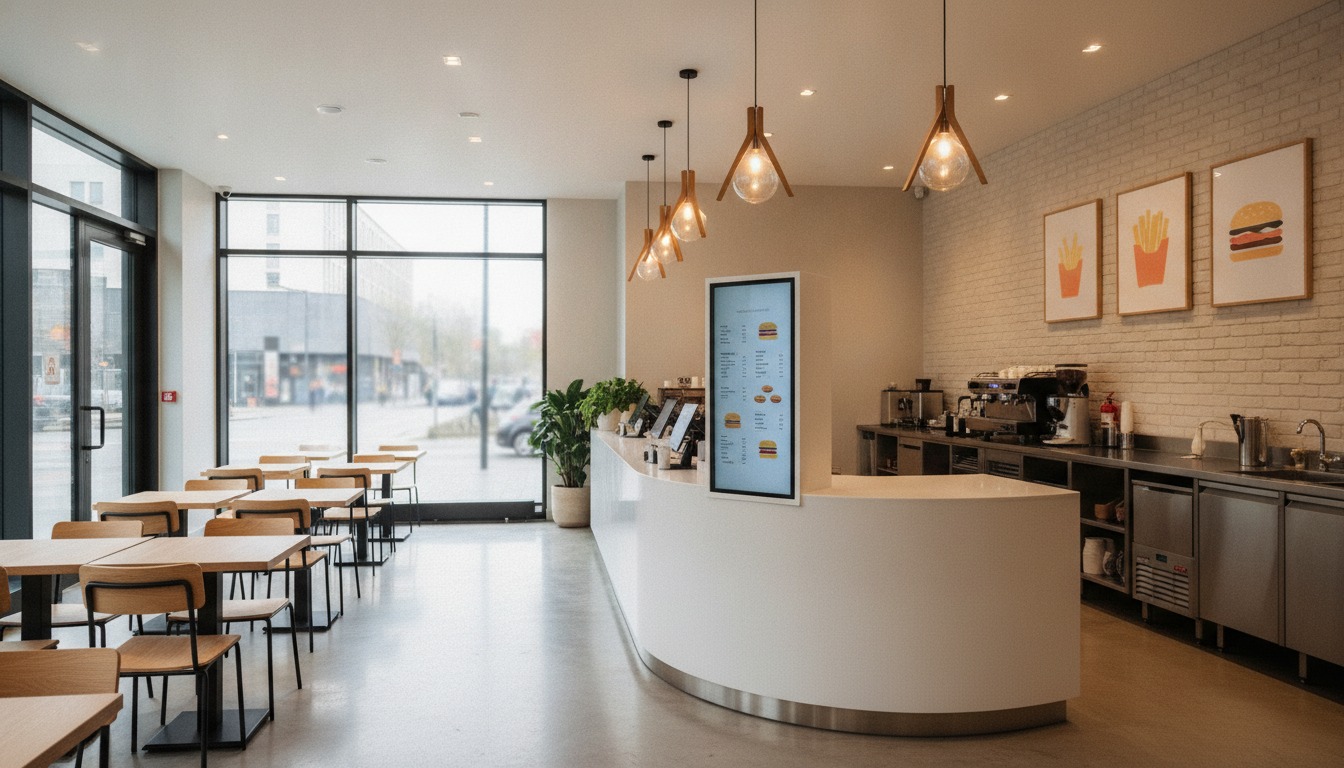
- Counter & Kiosk Layout — We position ordering counters (whether linear for narrow spots or horseshoe-shaped for massive volumes) to minimize employee movement; we also place self-service kiosks off to the side to keep queues from blocking the entrance.
- Seating Strategy — By mixing window stools with small booths, we match the dining habits of Dhaka workers; our modular setups let you adjust layouts easily.
- Branding & Visual Identity — High-contrast digital menus and bold wall graphics make choices obvious from the street so patrons decide what to buy before reaching the register.
- Material Selection With a Local Edge — We source moisture-resistant finishes, local reclaimed timber, and locally fabricated steel frames to ensure your shop resists heavy wear and local humidity.
From what you’ll see, behind the kitchen, the manager’s office demands equal attention. We apply the design concepts found in a productivity‑boosting minimalist workspace to organize administrative areas. An organized workspace ensures smooth back-of-house logistics even when the front counter is swamped with (and the data generally agrees) hundreds of orders.
Why Choose Our Approach to Fast Food Design?
Look at most blazing-service eateries across Bangladesh. And you’ll see the exact same layout repeated everywhere. A single long counter sits at the back with generic chairs scattered in front of it. This setup fails to address how everyone actually moves.
Because this outdated design mixes ordering lines with pickup crowds. It drains your daily revenue. The real financial loss occurs when; I mean, departing buyers must squeeze through waiting crowds.
This friction stretches a simple 60-second transaction into a stressful four-minute wait (which right away drives away repeat business). But this is just one piece of the puzzle.
Sure enough, throughput improvement forms the core of our business. In Mirpur, we successfully mapped out an incredibly functional layout for a (which works out well in practice) tiny 150-square-foot kebab shop. And the trend keeps going. At the other end of the scale, we developed a spacious double-front outlet in Gulshan where customer flow remained smooth despite massive daily volumes.
Across both extremes, our main focus never changes. Every design decision must either accelerate food delivery or make the customer feel relaxed.
The result is a layout that supports your users. While directly increasing your daily cash flow.
Climatic conditions in Bangladesh demand durable material choices. Standard boards warp within months under Dhaka’s intense humidity. To prevent constant maintenance expenses. We specify marine-grade laminates, polished concrete, and rust-resistant stainless steel.
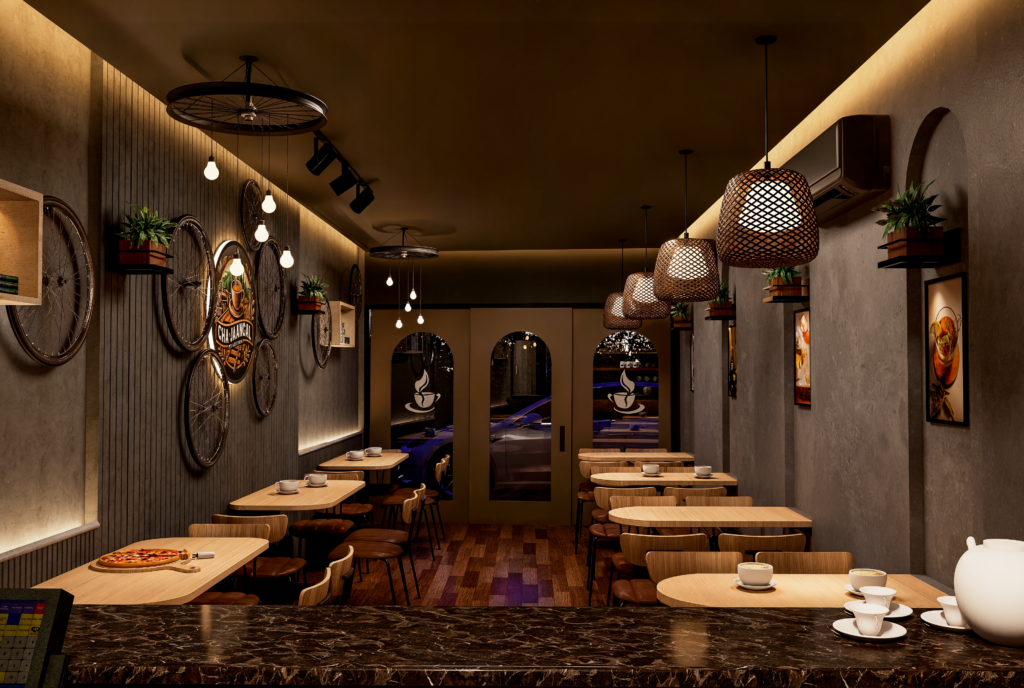
How much should a fast food shop’s interior design cost in Bangladesh?
Keep in mind what we talked about earlier, for a standard 300 to 400 square foot snappy-food joint in Dhaka, a complete interior transformation usually ranges between BDT 6,00,000 and BDT 15,00,000. This price range depends on custom counter fabrication.
Heavy-duty lighting and graphic installations. However, you don’t always need a massive budget to see results; direct modifications like shifting the pickup counter.
And updating digital menu displays can handle major bottlenecks for (and rightly so) less than BDT 2,00,000.
How We Work With Your Shop
We avoid generic, copy-paste layouts. Our team designs basically for your location. Following a systematic process from our first discussion to the official launch.
- On-Site Analysis — We observe your operations during a live lunch rush to map out where customers stall; this lets us measure traffic volume and identify physical bottlenecks in real-time.
- Flow Mapping — We deliver a detailed 2D blueprint featuring color-coded paths that show how customers will move; we pair this with a handpicked palette of finishes and lighting fixtures.
- Local Sourcing & Fabrication — We create precise technical drawings for the counters; then we coordinate with metal workshops in Chattogram and wood suppliers in Dhaka to fabricate durable fixtures.
- Post-Build Calibration — Our work does not end when construction finishes. We return during peak hours to observe the new flow and make small adjustments (such as tilting kiosk screens or shifting queue rails) until transaction speeds peak.
Packages & Pricing
Moving on to something related, our service plans depend on the physical size of your shop. And the complexity of your operational workflow. Every package includes direct site observation during peak rush hours and delivery of complete layout plans.
While prices reflect local market realities in Bangladesh. Exact costs depend on your specific site conditions.
| Package | What’s Included | Best For |
|---|---|---|
| Speed Starter | Register repositioning, basic flow blueprint, high-visibility signage setup | Tiny single-counter spaces under 200 sq ft |
| Shop Builder | Complete layout design, seating configuration, material palette, kiosk integration, brand graphics | Mid-sized dine-in venues between 200 and 400 sq ft |
| Brand Premium | End-to-end interior design, custom joinery blueprints, lighting schematics, green materials, 3D walkthrough, post-install optimization | Multi-outlet chains or flagship locations over 400 sq ft |
What Our Clients Say
We’ve transformed quite a few snappy-service spots across Dhaka. Although every location presents unique challenges, the overall results remain consistently serious.
“Moving our pickup station just two meters away from the register transformed our lunch rush from a chaotic shouting match into an orderly queue; our kitchen staff can finally work without constant stress.” — Fast food manager, Dhanmondi
“Combining warm wooden tables with industrial-style metal stools gave our space an upscale feel; customers immediately started taking pictures and sharing them on social media.” — Cafe owner, Uttara
For instance. Customers notice when a food outlet is incredibly organized. When people enjoy a smooth ordering process, they return more a lot; that repeat business (a detail a lot overlooked) is the real payoff.
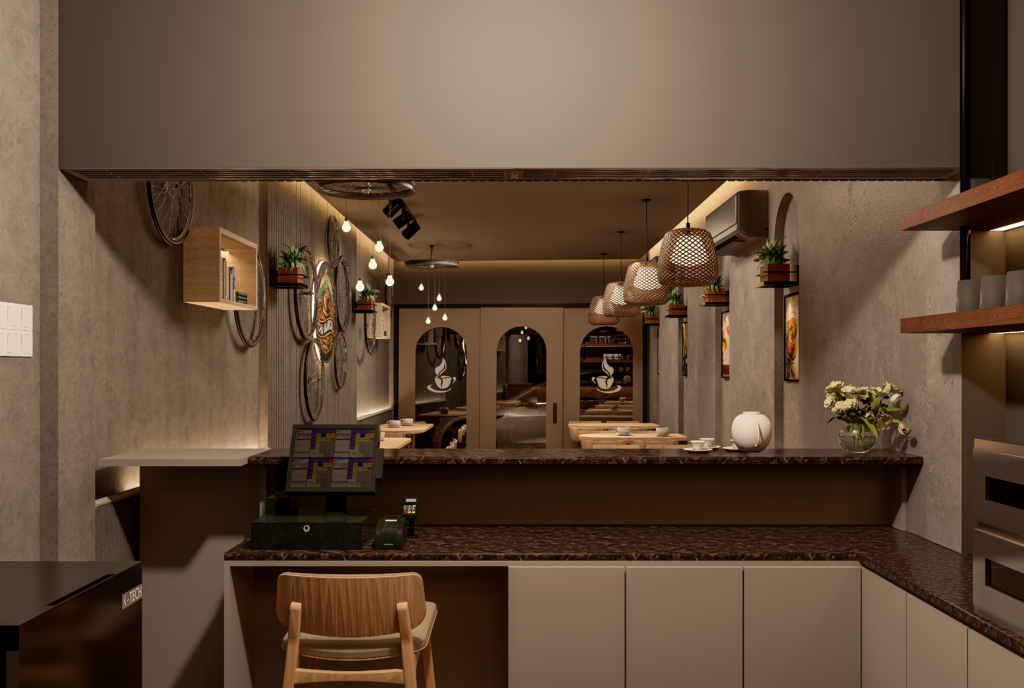
People Also Ask
What are the latest trends in fast food interior design?
Modern outlets favor open floor plans, clean industrial-minimalist finishes, and self-service kiosk placement that sits away from the main counter. Ultimately, designers all the time add wood panels or natural stone textures to soften (and rightly so) the functional vibe. This prevents the space from feeling too cold or clinical.
How does fast food interior design affect sales?
A well-planned layout saves roughly 30 seconds per transaction, and this structural improvement can boost peak-hour customer capacity by about 20%. Hard to ignore those numbers. When you combine smooth mechanics with a cohesive brand theme. Customers spend more and return more all the time.
Can a small fast-food shop in Dhaka adopt these design principles?
Yes, 100%. Now, even inside a tiny 12 by 15-foot shop, you can apply smart principles such as rearranging register counters, mounting digital menus, and using space-saving wall stools.
Hard to ignore those numbers. The main objective is to eliminate visual clutter. So patrons can spot the ordering path instantly. Though practical limits do exist.
Is sustainability realistic for a fast food shop in Bangladesh?
Putting that aside for now, using eco-friendly materials is highly practical today. What this means is sourcing low-emission paints; using locally salvaged wood — and installing water-saving taps reduces (and the data generally agrees) operating expenses over time. Now, a bunch of local vendors in Bangladesh stock these options.
FAQs
Do you handle design for shops outside Dhaka?
Still, yes, we travel often to commercial hubs like Chattogram, Sylhet, Khulna and Rajshahi for site surveys; we also partner with local construction crews to oversee the build remotely.
How long does a typical project take?
Consider this practical perspective. Most transformations asks for four to six weeks from the initial layout meeting to final onsite adjustments. Plus, you can speed up this timeline by finalizing material selections early in the design process.
Will the design work if we add delivery pickup later?
Lately, we design layouts with future delivery expansion in mind. By designating an isolated collection station near the kitchen door. You can manage food couriers easily without disrupting the walk-in customer line.
What if I’m nervous about losing seats by opening up the layout?
Opening up a tight space doesn’t mean you have to lose seats. We work this out by introducing wall-mounted window counters and narrow ledge tables. And collapsible seating; this maintains guest capacity while clearing out pedestrian walkways.
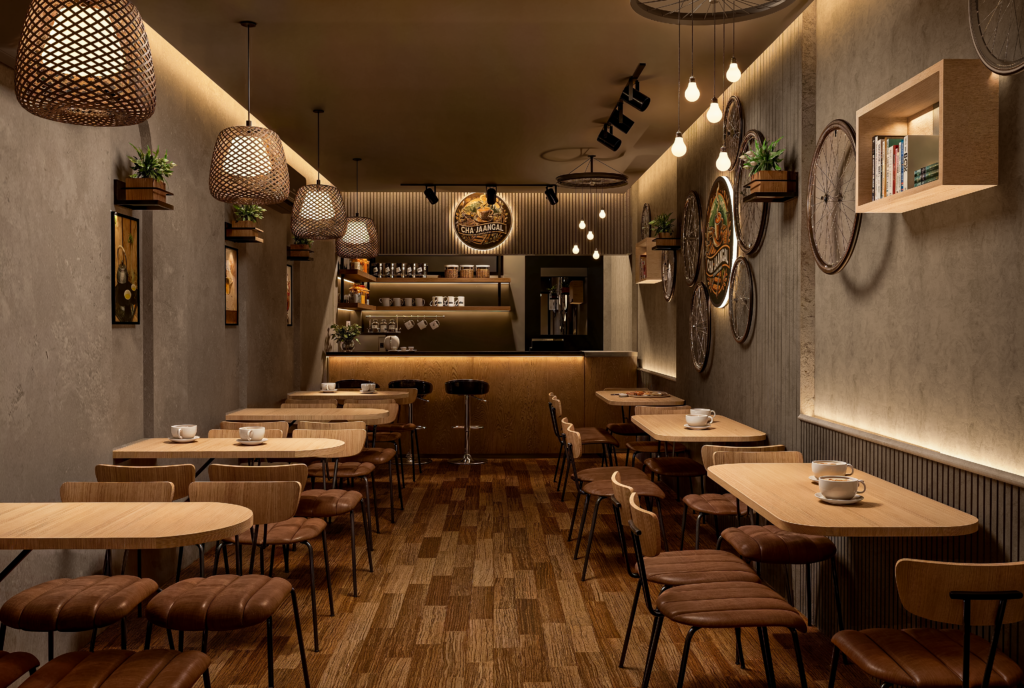
Get Your Fast Food Shop Moving Faster
As far as I know, if you want to shift a chaotic waiting area into a high-efficiency revenue driver, we can help you configure the perfect setup.
- Map your existing layout — draw the physical paths of your customers during peak hours to see where they bump into each other.
- Analyze a full rush period — spend fifteen minutes observing the queue to count how many prospective buyers leave because the space looks too crowded.
- Apply one small change — shift your pickup signage, paint a simple queue line, or move your order kiosk four feet away; then track the results for seven days.
- Schedule a professional consultation — we will visit your shop to watch your daily rush and create an optimized flow sketch without any financial commitment.
You can contact us directly at Archiseum; alternatively, stop by our office to inspect our physical material boards. Let’s help you convert your commercial kitchen into a fast-moving, high-yield system that keeps patrons coming back.