Walking into a crowded shop in Dhaka’s New Market or Bashundhara City usually triggers an automatic physical response that most store owners completely ignore.
Without even thinking, about 9 out of 10 people cross the threshold. Immediately veer to the right. Yet, it is a predictable human reflex; it isn’t random luck.
If your floor plan fails to immediately direct these high-intent shoppers toward your most profitable items, you leak cash with every single sunset.
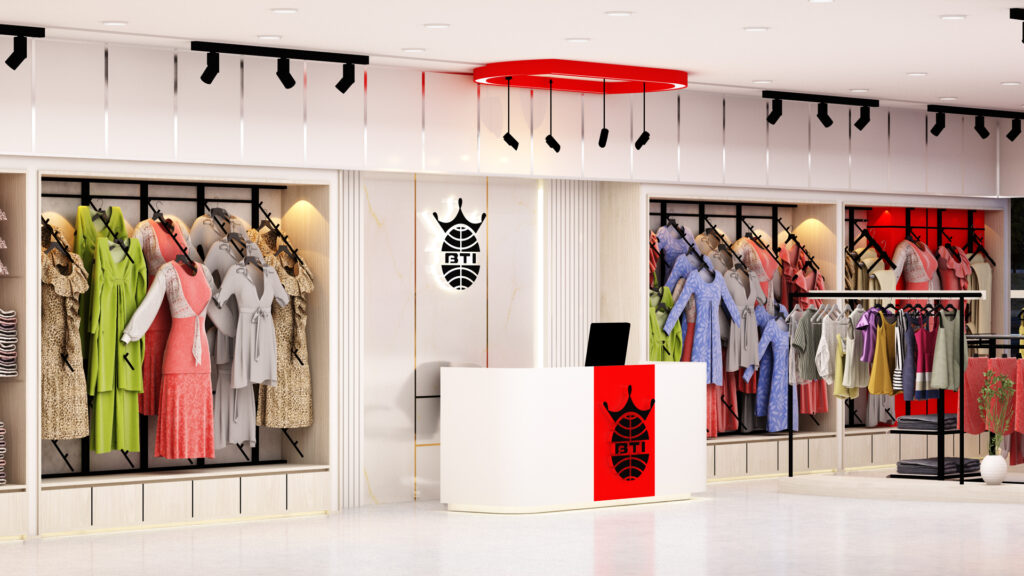
- Your right-hand wall represents the most valuable real estate in your entire footprint; use it exclusively to display your high-margin products or top sellers.
- Setting aside a 5 to 15-foot decompression zone right at the entrance gives customers a moment to transition from the hectic street, which directly cuts down on immediate exits.
- Adding natural elements like plants and sunlight can boost your checkout totals by roughly 8% (plus modular fixtures mean you can reconfigure the floor overnight without overspending).
Key points
- Most shop owners drain their profitability by building spaces that match their personal tastes rather than customer psychology; that 90% right-turn habit should dictate your entire display layout.
- Here in Bangladesh, frequent power cuts and relentless humidity force material and lighting choices that generic Western design blogs completely ignore; local build experience is a matter of business survival.
- Creating a clear decompression zone acts as a physical buffer that lets shoppers slow down; skipping this step means they will likely exit just as quickly as they entered.
- Upgrading your flooring remains the most overlooked design lever in Dhaka; choosing high-grade materials reduces long-term upkeep costs while signaling to shoppers that your products deserve a premium price.
Our Services & Why They Work

Realistically, and yet, building a profitable retail brand calls for far more than just hanging an attractive sign outside. You need a floor layout engineered to convert passive lookers into active buyers while keeping your sales staff highly productive.
When we map out a retail interior, we base every single wall. And rack on empirical data tracking how Bangladeshi consumers actually move through a physical space. You’ll want to remember this for what’s coming next.
Custom Retail Space Design
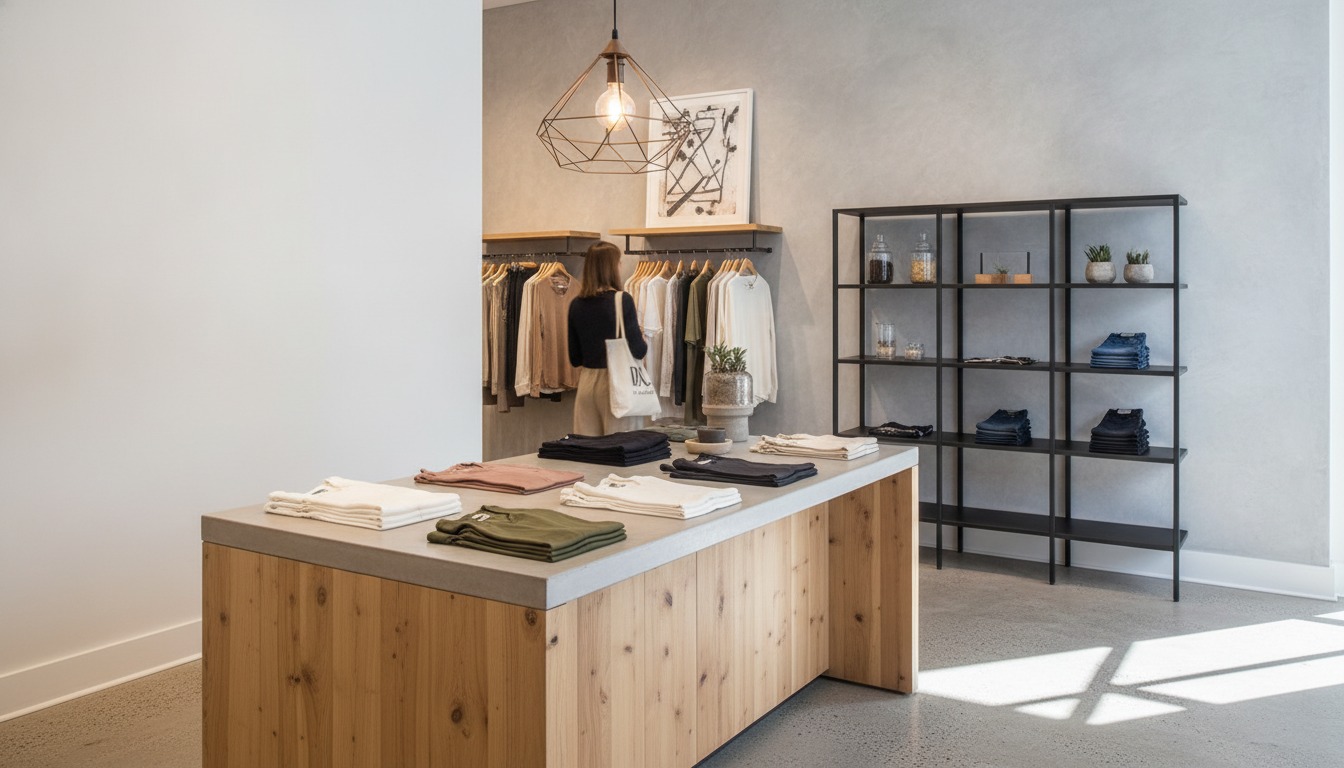
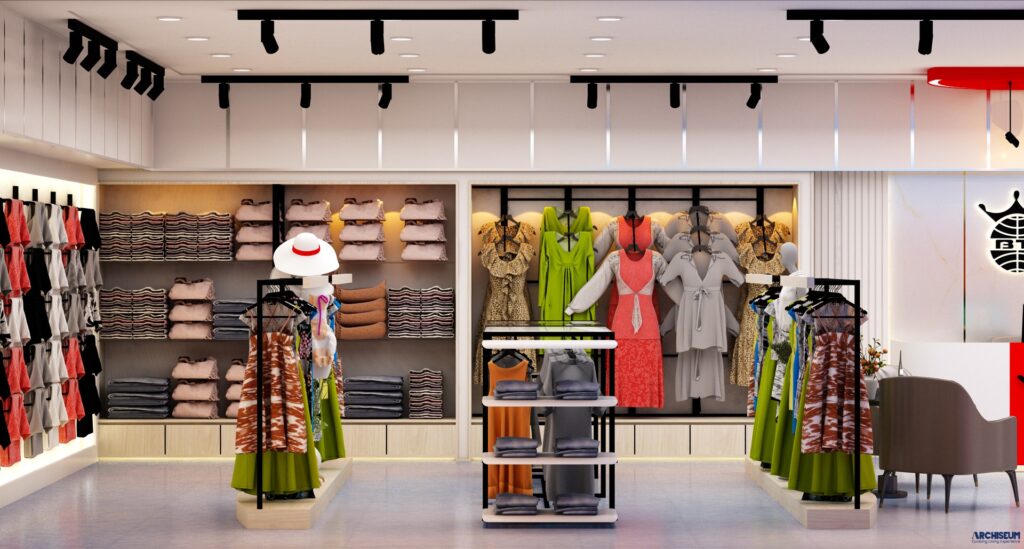
By mapping your physical layout against the natural right-turn instinct of the human brain, we position your walkways and product displays exactly where eyes land first. More importantly, for tight footprints (like the compact apparel boutiques along Elephant Road). We apply space-saving plays to make sure the environment not once feels claustrophobic even during peak shopping hours.
Visual Merchandising & Lighting
In standard retail environments, keeping the number-one color temperature between 3000K and 4000K keeps energy high. While dropping to 2700K in luxury corners creates an immediate sense of exclusivity; we combine this with targeted spotlights to draw focus straight up to your power walls. We fine-tune this visual balance down to the individual fixture.
Modular Layouts & Seasonal Refresh
Shifting gears a bit, because the chaotic rush of Eid and seasonal festivals demands rapid inventory changes. Retail environments in Dhaka must remain surprisingly adaptable. Our modular display systems let you shift your entire floor configuration in a few afternoons rather than weeks. This eliminates the need for expensive structural overhauls that usually run between Tk 3,000 and Tk 12,000 per square foot depending on your choice of materials.
Phygital Integration
At a high level, integrating digital lookup kiosks and interactive AR mirrors can boost engagement without stripping away the personal touch of physical retail. If you look at how a modern tech office interior for startups balances digital tools with collaborative physical areas. You’ll spot the same operational philosophy. Technology should assist the human connection; it must never crowd it out.
Why Work With Us
Consider this practical perspective. Years of fixing poorly executed fit-outs have taught us what fails (at least in plenty of practical scenarios) in local retail environments. For the most part, we run stress tests on every single light circuit to make sure smooth transitions when backup generators kick in.
(This is because voltage drops and sudden blackouts have zero respect for high-end branding). Though practical limits do exist.
Actually, let’s look at the real-world outcome of this approach. Your shop looks spectacular on opening night, and it remains fully functional when monsoon downpours hit. That level of operational security is what keeps your business running. While competitors are scrambling to fix buckled flooring.
“The physical store is no longer just a point of distribution; it is a powerful media channel for the brand.” — McKinsey Retail Report
How We Transform Your Store
Taking a step back here, moving from a chaotic, underperforming retail footprint to a high-yielding sales — correction, floor relies on structured behavioral data; it’s never a matter of guesswork. We execute this transition through a clear.
- Discovery & Audit: By spending hours tracking shoppers inside your current space, we map out where traffic stalls and where people rush past; we then cross-reference these patterns directly with your point-of-sale data.
- Concept & 3D Visualization: We generate detailed 3D spatial renders that map realistic traffic flow rather than just showing flattering design angles; this catches friction points before a single nail is driven.
- Material Sourcing & Build-Out: Using our established network of local manufacturers, we procure materials like reclaimed brick, fired clay tile, and treated bamboo that easily withstand Dhaka’s humidity cycles while keeping project costs lower than imported options.
- Styling, Lighting Calibration & Handover: We systematically test every single lighting array under generator-power conditions; we also provide a customized facility manual so your staff knows exactly how to preserve the finishes through high-traffic seasons.
- Observe your store from a buyer’s perspective; step inside, mark where your focus is drawn naturally, and evaluate your entry buffer distance.
- Move high-margin merchandise to your right-side wall today; even a simple temporary setup lets you measure the impact of the right-turn reflex.
- Evaluate your lighting warmth at midday; if the interior feels cold or dreary, upgrade to color-adjustable LEDs within the 3000K to 4000K range.
- Measure your main pathways; any walking channel tighter than 3.5 feet forces shoppers to bump into one another, which drives down dwell time.
Packages & Pricing
There’re no hidden fees. Or surprise charges at the end; every single tier includes dedicated guidance on picking materials that handle local weather.
| Tier | What’s Included | Ideal For |
|---|---|---|
| Starter | Traffic audit, lighting blueprint, and 3D visual mockups for your main focus zone | Independent boutiques under 500 square feet looking to update their sales flow |
| Professional | Comprehensive floor plan, custom display detailing, end-to-end build oversight, and post-opening performance review | Expanding brands operating 2 to 4 retail outlets that require a scalable framework |
| Premium | Full spatial design along with digital screen integration, retail staff display training, and quarterly spatial adjustments for one year | High-profile flagship locations looking to capture maximum market share in premium commercial zones |
— and honestly, we can show you how to hit your aesthetic targets for around Tk 1,500 per square foot; we’ll never cut structural corners that would trigger costly repairs later.
What Our Clients Experience
At a boutique located in Dhanmondi. Foot traffic increased by roughly 22% simply by reorganizing the entry sequence.
These figures are hard to ignore. We established a proper entry buffer zone without expanding the physical walls of the boutique. This is the natural result.
When you treat spatial layouts as active sales tools; it actually delivers.
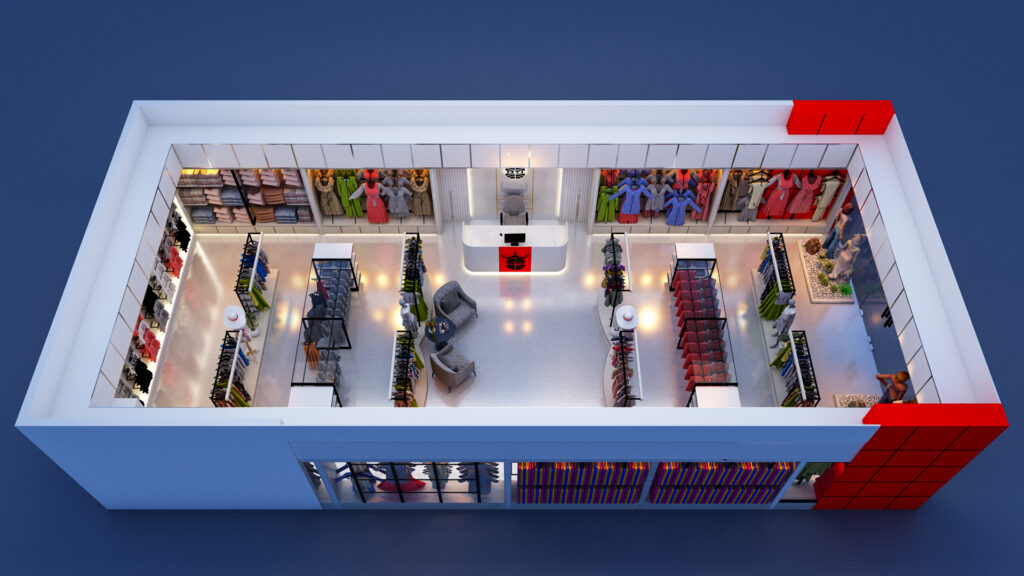
From what you’ll see, consider another real-world scenario from a multi-brand fashion store near Gulshan. By inserting a curved lounge area to break up a long, straight center aisle, we increased the average shopper’s stay (which aligns with standard practices) by roughly 11 minutes.
That’s not a small shift. Fitting room conversions jumped noticeably due to the fact that we corrected the lighting temperature.
We swapped out harsh overhead lamps for warmer tones that make skin complexions look natural rather (and that implies quite a bit) than washed out.
Let’s look at the operational side: retail staff productivity rises when useees aren’t constantly bumping into shoppers. The thing is, when your team can move across the floor without fighting traffic, customer service quality improves naturally. This lines up with what we observe in minimalist office design. Removing physical chaos reduces cognitive fatigue and keeps daily operations moving smoothly.
Frequently Asked Questions & Next Steps
This brings up an interesting angle. Below are some highly practical (yet, or at least, regularly overlooked) questions that retail owners ask. When planning a new space.
How long does a typical retail redesign take in Dhaka?
This timeline shifts based on material delivery schedules and building-management working hours. That jumped out at me too. Because the pre-Eid shopping season craft extreme bottlenecks. Planning your redesign months in advance keeps your business from missing critical seasonal revenue.
What if my store has a tiny footprint — can you still help?
Keep in mind what we talked about earlier, compact spaces are actually our specialty. Some of our most profitable redesign projects were built inside footprints smaller than 400 square feet. By focusing on smart vertical shelving and placing high-grade mirrors strategically, we make tight boutique spaces feel bigly larger than their actual dimensions.
Do you handle permits and utility connections?
We handle the municipal permitting process directly. So that you don’t have to battle local bureaucracy alone. In most cases, our certified electrical partners Actually, design wiring configurations that combine smoothly with local diesel generators and IPS units.
How do you ensure the design keeps customers inside longer?
This is exactly what that first point lead to, to get the most from floor dwell times, we blend comfortable seating for shopping companions, eliminate harsh light glare, and position focal displays every 25 feet. Actually, let’s put that more precisely: blending biophilic design elements like greenery with soft lighting can increase (and rightly so) average customer transit times. Which in the past correlates with an approximate at (though exceptions exist, naturally) least 8% bump in sales.
I’m worried about the cost. Is there an option for phased rollout?
Yes, we often build phased implementation schedules. So you can distribute your capital expenditures over several quarters. By applying kitchen-efficiency principles similar to our fast food shop interior design projects, we simplify your useee movement pathways first to get the most from sales even during a multi-stage remodel.
What if the modern look feels too cold for Bangladeshi customers?
Overly clinical environments can alienate local shoppers, so literally. We balance modern clean lines with organic textures like regional clay brick and treated bamboo. And hand-loomed textiles.
Blending these familiar regional elements into the architecture keeps the store warm. And welcoming while signaling high brand standards.
Book Your Complimentary Floor Assessment
On average, the most strategic space to redesign your floor plan is well. Before the next major holiday shopping rush. Let’s discuss your physical space; share a few interior photos with us. We can analyze your current bottlenecks and shift your location into the talk of the neighborhood group chats.