
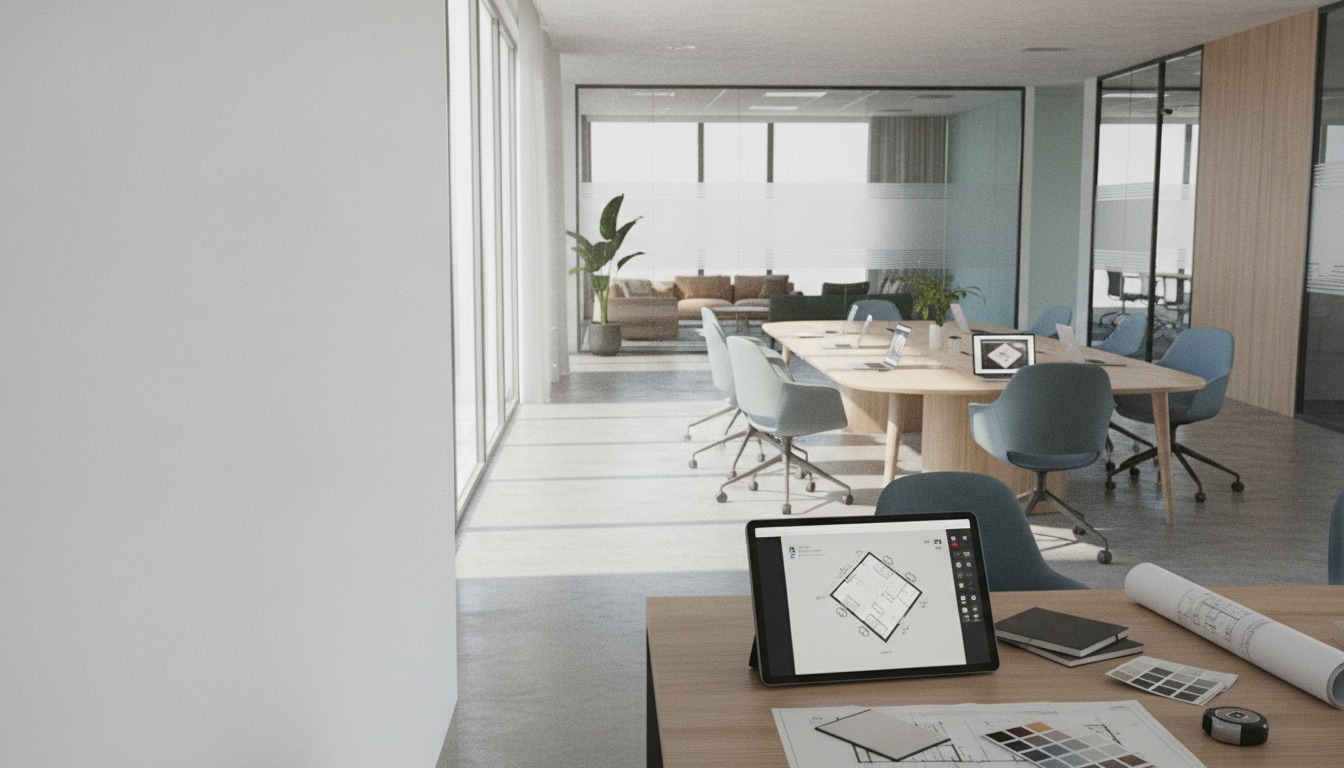
Stale air and messy desks make users feel physically sick. More importantly, your team likely battles oppressive noise, extreme humidity, and cramped layouts every single day.
Key points
- Natural light and clean air flow act as direct multipliers for team output rather than optional design perks. If you upgrade your HVAC systems with MERV 13 filters and pull down noise levels to a steady 45 to 55 decibels, your staff will feel a massive energy shift within the first week.
- Many corporate overhauls fail because designers overlook storage and high-maintenance surfaces. Buying a stunning white sofa looks great on day one, but you will regret it deeply when it turns a muddy gray in three months; prioritize wear-resistance over pure fashion.
- Copying open-plan Silicon Valley trends without factoring in Dhaka’s intense humidity is a recipe for disaster. What works in California will warp, swell, or breed mold here, which is why you must demand moisture-resistant finishes from local contractors.
- You can start with small, highly targeted changes. Replacing buzzing fluorescent tubes with dimmable LEDs featuring a Color Rendering Index (CRI) of at least 80, alongside a couple of solid acoustic panels, changes the entire vibe of the workspace immediately.
- Skip the aesthetic Pinterest boards and start with a ruthless audit of how your team uses the floor. Without specific goals, you will likely blow through your budget and end up with a layout that nobody actually enjoys working in.
- Prioritize acoustics, ventilation, and modular furniture because these three elements determine whether your employees stay productive or take frequent sick leave, making other aesthetic choices secondary.
- Bangladesh’s severe climate requires you to alter global design trends. You must deploy heavy-duty dehumidifiers, moisture-resistant surfaces, and thick window treatments to keep the office running comfortably year-round.

What You’ll Build
In practice, the dynamic changes slightly. A effectively redesigned office feels spacious and surprisingly; or rather, quiet seeing as it matches how your team actually works. By following this plan, you’ll establish an open layout. Where background noise stays consistently below 55 decibels.
In this setup, fresh outdoor air circulates at 20 cubic feet per minute per occupant. Plus, users will actively choose to work in the office rather than staying at home. As far as I know, casual nooks for snappy, actually — hold on, huddles, and enough indoor plants to soften the corporate edges.
This is only the starting point.
Prerequisites
Gather your baseline tools before you start knocking down walls. Laser measures and high-precision measuring tapes are absolute requirements. Because you need a mathematically accurate floor plan rather than an optimistic hand-drawn sketch.
Then again, tracking daily space usage over a full week keeps you from building unnecessary meeting rooms.
This brings us back to what we started with, another thing, sit down with at least three department heads to discover what drives their teams crazy about the current office setup. If you bypass this direct feedback. You’re really designing in the dark.
Step 1: Audit Your Current Office and Define Clear Goals
Before shifting a single desk, define the exact problems you need to solve.
If you think about it, spend an entire workday watching how people move around the floor. The thing is, note where noise levels spike and count how many times users retreat to the stairwell to make private phone calls. As it turns out, this behavior suggests exactly how many loads of acoustic phone booths your new layout asks for. Of course, actual metrics may shift.
At a high level, data from Gensler’s workplace research team — led by Janet Pogue McLaughlin. Indicates that a modern workspace must function as a community hub rather than a warehouse for desks.
Your physical audit must be brutally honest. If your primary conference room sits empty for 80% of the week, reclaim that valuable square footage. The key here is that if your entryway looks outdated, plan a light refresh that signals modern professionalism to visiting partners.
Create a hassle-free spreadsheet mapping current bottlenecks (such as “no quiet zone,” “stale air,”. Or “no informal meeting space”) directly to their design options. This document serves as your anchor when contractors try to upsell high-end materials or unnecessary luxury finishes.
In real-world terms, expected results are a ranked list of measurable goals tied directly to observable user behavior instead of guesswork.
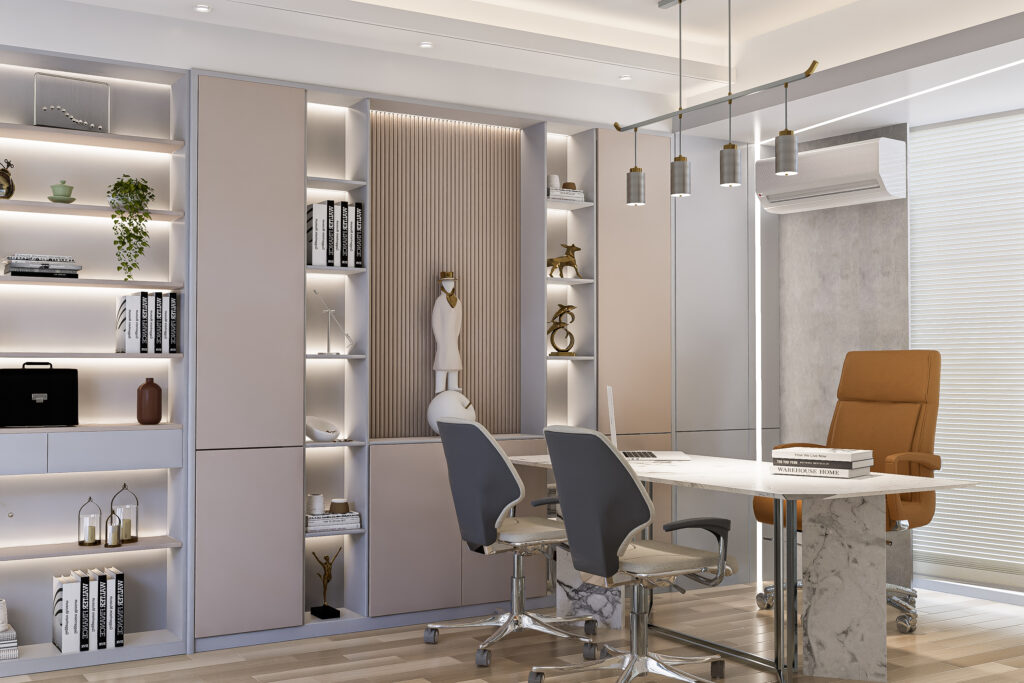
Step 2: Design a Layout with Neighborhoods and Flexible Zones
Allocate your square footage based on daily tasks rather than corporate hierarchy.
The established floor plan featuring private corner offices for executives and monotonous rows of identical cubicles for everyone else is officially dead. Modern office layouts favor functional clusters: quiet pods with high-performance acoustic screens. Collaborative hubs with rolling whiteboards and social zones (which work out well in practice) are built around a coffee station.
In practice, this shift can slash internal email volume in half because teams resolve issues face-to-face, which explains the metrics.
To achieve a strong commercial office interior design. Use modular desks and movable partition walls.
When your headcount grows by give or take 20% next year, you won’t have to sign a new lease or tear down drywall to accommodate them.
Standard industry benchmarks recommend allocating 75 to 125 square feet per user for hybrid setups. In Dhaka’s dense commercial buildings, floorplates run tighter. You might need to drop closer to 60 square feet per person without letting the environment feel claustrophobic. Stick with me here; this pays off.
“The office is no longer a place where you have to go; it is a place you want to go for community and connection.” – Janet Pogue McLaurin, Gensler
Yet, if you run a startup or a tech-focused business. Your layout goals will connect closely with the concepts found in the startup office interior design in Bangladesh plan. This open yet flexible arrangement works incredibly well, though you’ll likely need fewer formal boardrooms and more informal, scrum-friendly corners.
Expected Results: A draft floor plan that physically separates high-energy collaborative spaces from quiet, high-concentration work areas.
Step 3: Choose Materials and Furniture That Silence the Noise
Acoustics make or break an open office. So, business owners, all the time buy gorgeous, clean-lined minimalist desks from imported catalogs, only to realize those challenging surfaces turn their workspace into a giant echo chamber.
Keep your target background noise between 45 and 55 decibels; when noise spikes past that range, cognitive performance drops bigly.
High-density acoustic panels, fabric-wrapped desk dividers. And ceiling baffles absorb sound waves instead of bouncing them around. Now, in a recent Dhaka workspace evaluation, installing thick felt panels along the central hallway instantly dropped ambient noise; the owner spent approximately Tk 800 per square foot on materials and saw immediate improvements in user focus during the first quarter. Let that sink in for a second.
Though practical limits do exist. This detail matters more than it might seem right now.
Nine times out of ten, select upholstery textiles that handle Bangladesh’s heavy seasonal humidity without growing mildew. Krypton fabrics and high-grade vinyl blends resist moisture and wipe clean easily. Avoid untreated wool or heavy velvets.
We will see, unless you want to deal with persistent mold issues.
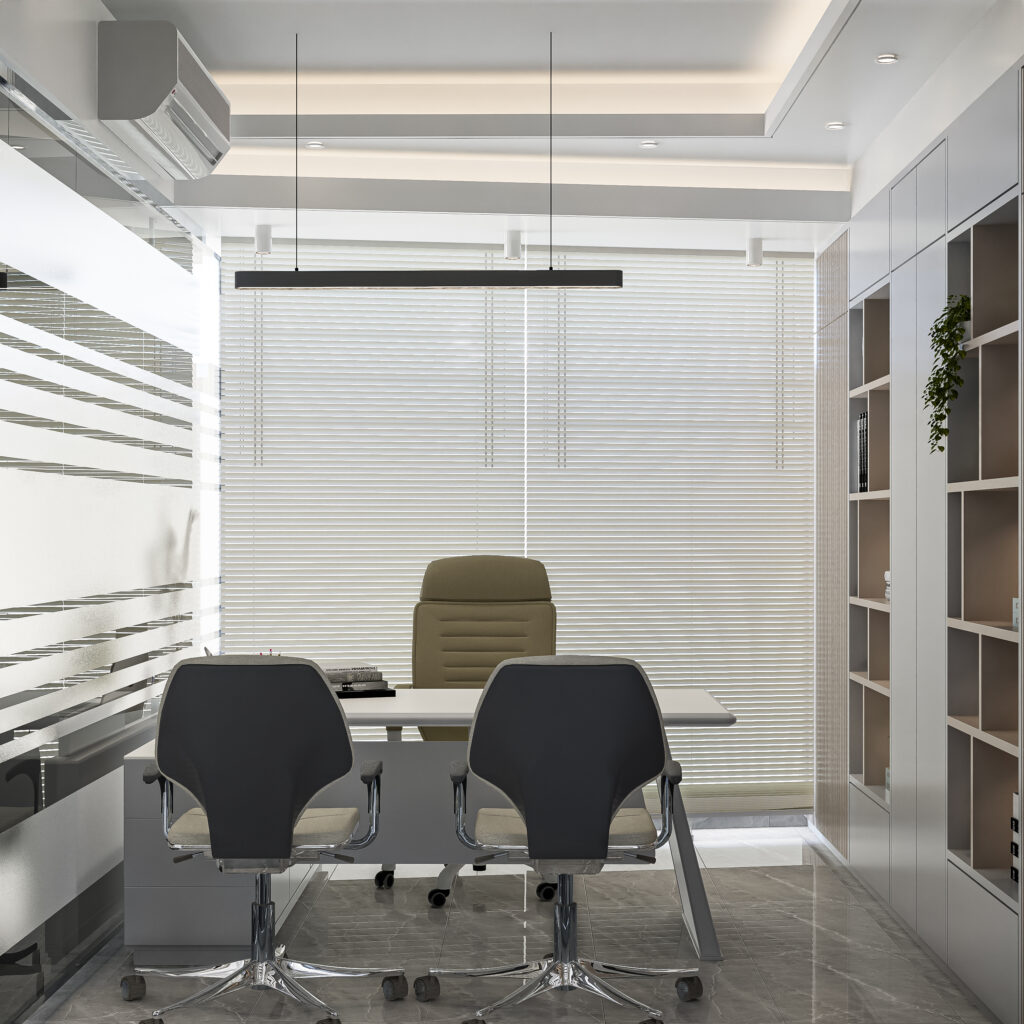
Integrating minimalist principles helps immensely here, so stripping away unnecessary clutter means less surface area to collect humid dust, which makes daily maintenance far easier for your facilities team.
Sure enough, expected Results: Every finish. And furniture specification is cross-checked against a maximum noise floor of 55 decibels and rated for high-humidity performance.
Step 4: Bring in Light, Air, and Greenery for a Healthier Space
Human biology demands natural light and clean oxygen over generic motivational slogans. Upgrade your HVAC units with MERV 13 filters.
And make sure the system draws in 20 cubic feet of fresh outdoor air per minute for every person in the room. If the building’s main ventilation setup lacks this capacity, deploy commercial-grade HEPA air purifiers equipped with activated carbon filters.
Designing high-performance lighting systems takes careful planning to (a detail all too often overlooked) prevent eye strain and fatigue. And opt for LED fixtures with a minimum Color Rendering Index (CRI) of 80. Kind of surprising, right? This ensures accurate color perception and reduces headaches.
Position work desks perpendicular to exterior windows to cut down on direct screen glare. While hanging light-filtering sheer blinds to soften harsh afternoon sunbeams. Keep this in mind; it shows up again soon.
Managing high humidity levels is non-negotiable across Bangladesh, so if your central air system lacks built-in humidity control, run dedicated commercial dehumidifiers across the office and place silica (which is a critical factor) gel packs in storage closets. An unexpected Taka 600,000 repair bill; that’s what happens when in a commercial project in Gulshan. Omitting proper dehumidification during the monsoon caused the premium wood flooring to cup and warp.
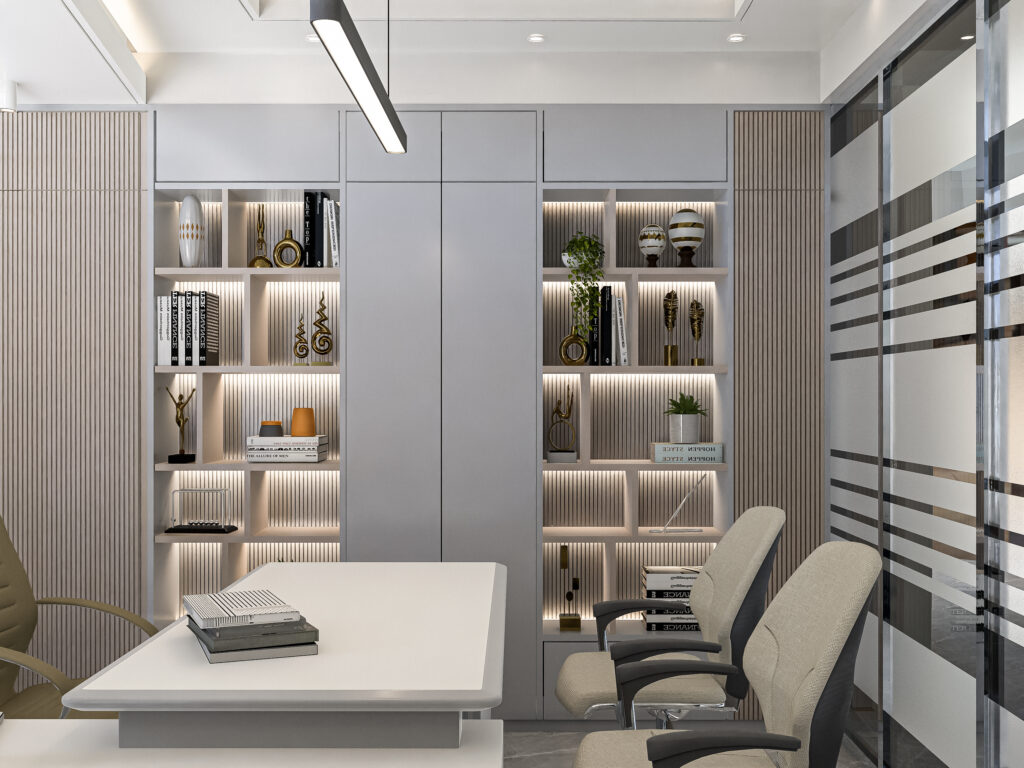
Expected Results: Indoor carbon dioxide levels remain safely below 1,000 ppm, relative humidity hovers between; you know what, 40% and 60%. And every desk receives a minimum of 300 lux of glare-free light.
Step 5: Add Amenities and Brand Touches That Make People Want to Show Up
To win the hybrid work transition, your office must give amenities that employees can’t find at home. Small perks like a totally stocked espresso bar, a quiet reading library, or a designated treadmill desk hint that you respect diverse working styles.
Plus, this practice of “hotelization” doesn’t require a massive budget. Yet, a solid-quality coffee station situated in a well-lit corner quickly becomes the social core of your entire floor.
Weave your brand identity into the architecture through subtle design cues instead of giant logos on every wall. If your company palette features navy blue and warm brass, incorporate these tones into accent cushions, textured area rugs, or hand-picked book covers on open shelves.
Your physical space should reflect company values rather than looking like an aggressive corporate billboard. Kay Sargent, director of workplace at HOK. Stress that effective design must accommodate the needs of neurodiverse users. While some users work best in a busy, cafe-like environment, others require complete silence; successful spaces accommodate both preferences smoothly.
Depending on your choice of materials and finishes. You can expect to invest roughly Tk 15,000 to Tk 45,000 per square meter (which translates to about $50 to $150 per square foot) for a professional fit-out.
High-end smart glass partitions and premium imported seating units occupy the top end of this scale, while localized, highly functional finishes keep costs near the lower end of the estimate. At least, that outlines the core theory.
Naturally, prioritizing acoustics offers the fastest. Most noticeable return on your capital investment. Adding thick felt wall panels, sound-dampening ceiling baffles, and fabric-wrapped desk dividers can bring ambient noise down from a distracting 70-plus decibels to a comfortable 50 decibels.
Worth considering. Your team will notice every difference immediately through better concentration and fewer headaches.
This physical comfort leads directly to higher daily productivity.
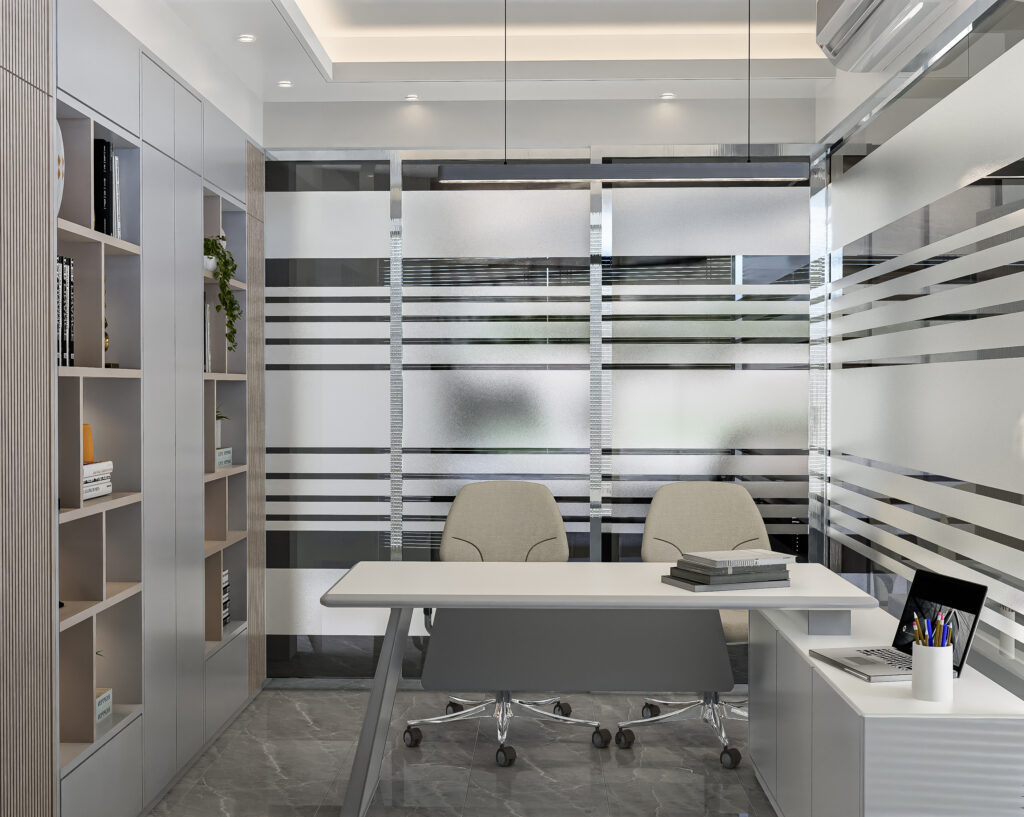
- Track noise levels — Walk your floors using a calibrated decibel app at 10 AM and 3 PM to identify any work zone exceeding 55 decibels.
- Assess your air quality — Place a portable carbon dioxide monitor on a central workstation for two full days; adjust fresh-air ventilation if readings spike above 1,000 ppm.
- Watch how people move — Spend a full workday logging which areas attract your team and which corners they avoid; convert these dead spaces into practical focus nooks.
- Gather anonymous feedback — Distribute a simple, three-question physical feedback card to ask your team what layout features currently hinder or help their work.
People Also Ask
How much does a commercial office interior design project cost in Bangladesh?
You can expect to invest roughly Tk 15,000 to Tk 45,000 per square meter, which translates to about $50 to $150 per square foot (more on that later). Localized finishes and locally fabricated furniture keep you near the lower end of this scale, while smart glass partitions and imported ergonomic seating will push your budget toward the upper limit.
What is the single most effective change I can make in a Dhaka office?
Upgrading your acoustics yields the fastest. Installing high-density felt wall panels, soft desk dividers, and ceiling baffles can drop ambient office noise from a chaotic 70 decibels down to a calm 50 decibels, which instantly improves productivity (and the data generally agrees) and reduces daily fatigue.
How do I stop humidity from damaging wooden furniture and upholstery?
Install dedicated dehumidifiers throughout your work floors. And specify moisture-resistant finishes like krypton or commercial-grade vinyl instead of untreated wool. During the heavy monsoon season, you must also treat exposed wood with marine-grade sealants and keep packets of desiccant inside storage cabinets to prevent musty, damp odors.
Do plants really boost productivity in offices?
Yes, they completely do. Peer-reviewed research makes it clear that indoor greenery can increase concentration levels by up to 15%. While lowering overall stress markers. Placing low-maintenance snake plants or hardy peace lilies near windows improves air quality. It gives users a needed mental reset that digital screens can’t offer.
How many square feet per employee should I plan for a hybrid office?
Current market benchmarks recommend dedicating about 75 to 125 square feet per person for functional hybrid layouts. In the tighter commercial real estate market of Bangladesh, you can design a slightly leaner footprint. You should never drop below 60 square feet per occupant to prevent your office from feeling cramped.