A modern beauty parlour directly drives your monthly cash flow and keeps your best stylists from walking out the door. In Dhaka, data suggests over 70% of salon owners who redesigned their layouts. Proper lighting results in repeat bookings jumping by at least 20% within 90 days.
On the surface, whether you are setting up a tight bridal corner in Mirpur. Or building a high-end grooming center in Gulshan, your floor plan and air quality dictate your success. The way you position your mirrors can shift a one-time walk-in into a lifetime regular.
We focus on making cramped spaces feel wide open. Luxury salons demands smart planning so that you almost never waste a single square inch.
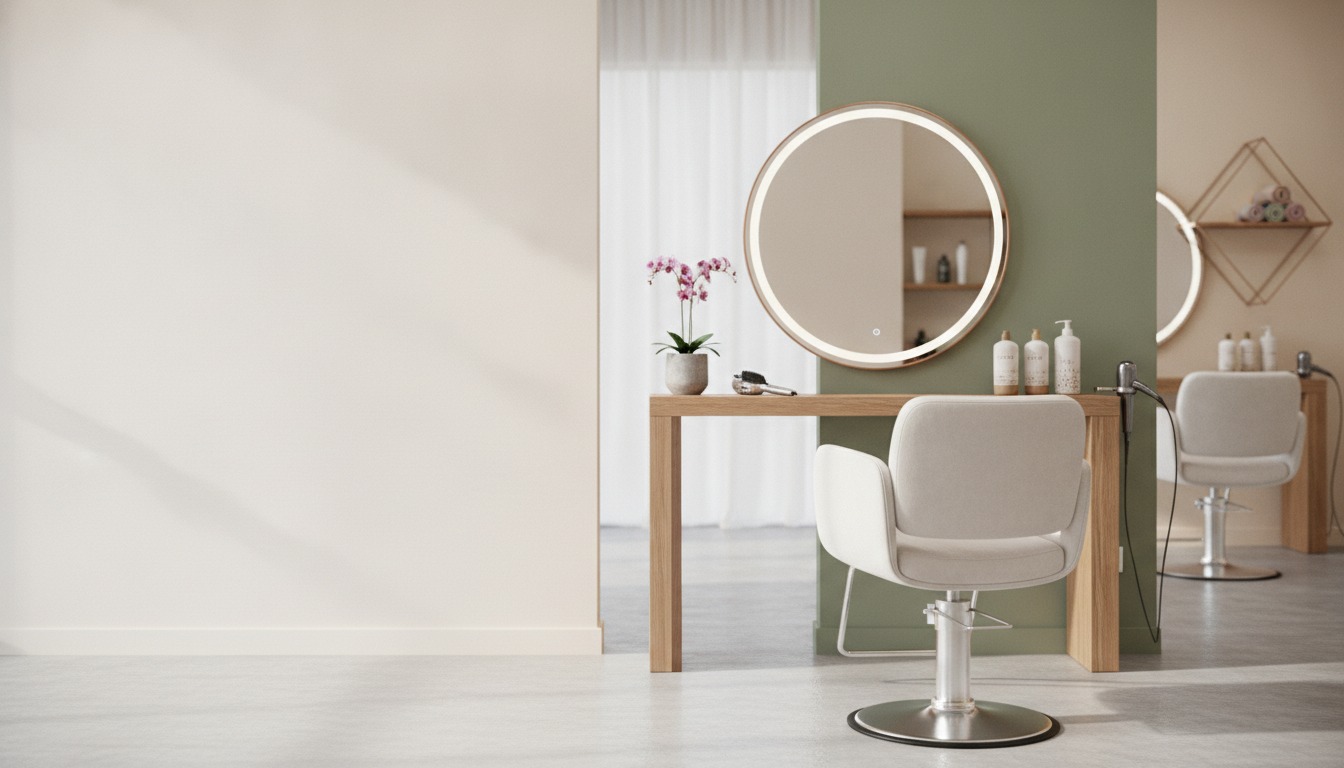
- Spacing out your styling stations to at least 35 to 50 square feet each stops your team from bumping elbows and makes the floor feel high-end, which naturally speeds up services.
- High-quality lighting with a Color Rendering Index (CRI) above 90 shows makeup and hair tones in their true light; this single fix drops costly revision work and complaints by about 40%.
- When you place strategic retail displays near the checkout, using sharp accent lights can bump product sales by up to 30%.
Key points
- Flooring choices can quietly kill your client retention. If you install dark glossy tiles, every stray hair and water drop stands out immediately, which makes your shop look filthy just minutes after a sweep. We recommend slip-resistant, matte-finished non-porous vinyl because it hides daily debris and easily meets strict hygiene regulations.
- Bad ventilation will drive your staff to quit. Without getting 6 to 10 full air changes every hour, toxic fumes from hair dyes and acrylic nail solutions quickly build up. In two Gulshan parlors where we installed dedicated HVAC exhaust systems, stylist sick days dropped by half because the team could actually breathe clean air.
- Electrical planning cannot wait until the end of construction. Running messy daisy-chained extension cords across the floor creates dangerous trip hazards and slowly ruins expensive blow dryers; we install at least four quiet, out-of-sight electrical outlets at every station so your staff never has to fight over a plug.
How We Design Beauty Parlour Interiors That Perform
Most of the major design mistakes in local salons stem from two basic planning blunders. The most common issue, which we see in roughly 9 out of 10 spaces, involves squeezing too quite a few chairs into a tiny room. Before building a single partition wall, you’ve to map out how your team moves. Your stylists should never have to squeeze past a seated client five times in ten minutes just to grab hair color.
What’s the first thing you audit in an existing parlour?
To find the bottlenecks, we start by tracking foot traffic. And watching staff movements for an hour. A poorly designed reception counter regularly delays bookings by 7 to 8 minutes. Because clients get bunched up at the door.
Moving that desk just a few feet can clear your main aisle instantly. Keep this in mind; it shows up again soon.
In practice, in Dhanmondi, salon owners all the time ask us why their high-rent spaces feel so incredibly cramped. The usually issue is that their mirrors are placed less than 5 feet apart from center to center. This tight setup violates basic ergonomics; your stylist will constantly hit their elbows (which is incredibly annoying) and your clients will definitely notice the lack of personal space.
Spacing those mirrors out to a proper 5 feet completely changes the energy. And flow of your salon floor.
Services We Provide for Beauty Parlour Interiors
Shifting gears a bit, from the initial layout to the final plumbing and electrical hookups, we’d better put, manage the entire project (and that implies quite a bit) under one roof. You don’t need to hire three different contractors just (which is a critical factor) to get your mirrors. And wash stations were installed. In reality, every element of your interior functions as a single, connected system.
Here is how we build out high-performance spaces:
- Space Planning & Zoning: We place loud hair-cutting zones far away from quiet facial and threading rooms; using partial glass panels keeps the open feel of a boutique while blocking sound, which is highly valued in high-end bridal salons where privacy is a premium.
- Lighting & Colour Accuracy Design: Mirror lighting is not a design detail; it is a direct sales tool. We install custom track lighting with adjustable color temperatures ranging from 4000K to 5000K so your makeup artists can shift from bright afternoon daylight to warm evening tones with one switch.
- Ventilation & Air Quality Engineering: Toxic chemical fumes will make your best talent look for another job. We calculate the exact air exchanges required; we then hide the necessary ductwork inside elegant ceiling coves so your space looks clean and photo-ready.
- Furniture & Fixture Selection: People rarely think about shampoo bowls until a client complains about a sore neck. We source ergonomic backwash units that feature adjustable neck rests and concealed plumbing to protect your new vinyl flooring from slow, hidden leaks.
- Retail Display Integration: By positioning high-margin products right at eye level near the exit under sharp accent lights, you can capture impulse buyers. Our field data shows this simple placement shift increases retail sales by roughly 30%; this extra cash flow often pays for our design services within twelve months.
Why Our Approach to Beauty Parlour Interior Design Works
We design for the absolute busiest hours of your week. A salon layout might look beautiful in an empty 3D render. But its real test happens on a hectic Saturday afternoon when 30 clients are packed inside.
“The psychology of a salon is built on the mirror; if the lighting makes the client look tired, they will never be happy with the hair.” — Leonie Von Stern
To summarize, our layouts rely on realistic traffic patterns. This helps your stylists handle more bookings per day without feeling exhausted. Generally speaking, which constantly run between BDT 80,000 to BDT 150,000 in older Dhaka properties.
Because we know the ins and outs of local building codes (which is a massive advantage), we get your plans approved without weeks of municipal delays.
What about the huge Bangladeshi humidity?
To combat the intense local humidity, we use marine-grade sealants. And stainless steel hardware in all wet zones. During the monsoon season, standard MDF panels swell and warp. If you invest in water-resistant materials instead, your salon will look fresh and undamaged even after three heavy rainy seasons.
How We Handle Your Design From Start to Finish
- Discovery & Site Audit: We examine your new or current space together; we measure the ceilings, locate the drainage points, check electrical loads, and track natural light angles.
- Workflow Drafting: We create a floor plan that arranges washing, color-mixing, and cutting zones in a logical sequence, which cuts down your team’s daily foot travel by up to 40%.
- Lighting & MEP Engineering: We lay out task, accent, and general lighting; we also map out hidden ventilation pipes and install recessed power plugs at every chair.
- Material & Furniture Procurement: You select from a handpicked collection of stain-proof, easy-clean surfaces while we manage the suppliers and handle shipping logistics.
- Installation Oversight: Our project manager checks your site every two days to make sure the building crew follows the blueprints exactly; this prevents costly construction errors.
- Handover & Staff Training: We show your team how to operate the specialized lighting boards and maintain the fixtures so your space stays in perfect condition.
- Measure the distance between your chairs — if your styling stations are closer than 4.5 feet, your stylists are likely losing two client slots every day due to crowded workspaces.
- Verify your bulb specifications — if your mirror lights are below 90 CRI, swap in one high-CRI test bulb; you will see the improvement in skin tones immediately.
- Monitor your indoor air flow — visit your styling floor during a busy afternoon; if you smell strong chemicals or ammonia, your air exchange is too slow and your team’s health is suffering.
- Rearrange your retail shelves — place top-selling products near the front desk under a dedicated warm spotlight; this quick update can bring in an extra BDT 25,000 to BDT 40,000 every month.
Flexible Design Packages for Every Budget
Every tier includes on-site construction monitoring. The best design drawings are only valuable if the contractor builds them correctly. Here is how our packages compare: This detail matters more than it might seem right now.
| Package | Best For | What’s Included | Timeline |
|---|---|---|---|
| Starter | Home salons, first-time owners | Space layout, basic lighting plan, material suggestion list | 2–3 weeks |
| Standard | Mid-size salons with 3–5 staff | Full floor plan, MEP coordination, furniture specification, 3 site visits | 4–6 weeks |
| Premium | High-end bridal lounges, chains | Complete design-build management, custom joinery drawings, unlimited site supervision, staff training | 8–12 weeks |
As of now, every project receives a custom estimate, seeing as your final cost depends heavily on your building’s existing plumbing lines and structural walls. The first consultation is completely free.
Real Feedback From Salon Owners Like You
An owner in Uttara told us she was hesitant to bring high-paying bridal clients into her old; no, scratch that, space; exposed AC ducts and harsh fluorescent tubes made (and the data generally agrees) the salon feel outdated. Hang on – there’s more. The business results spoke for themselves. After we redesigned her lighting and concealed the overhead utilities, her high-ticket bridal bookings tripled in under six months.
Store this one. It ties everything together later.
Another client in Banani saw her daily client capacity grow from 8 to 14. Make of that what you will. To achieve this, we widened the main hallway from 3 feet to 5 feet. We then installed custom styling mirrors with warm sidelighting.
Good design does not rely on magic. Once your styling chairs are spaced correctly. And the workspace feels professional, your daily revenue will climb. That initial renovation investment will pay for itself much faster than you expect.
“Flow is the most underrated part of design. If your stylists are constantly dodging each other, your salon’s energy will feel chaotic.” — Marcus Teo
Frequently Asked Questions
Why is lighting CRI so important for a beauty parlour?
Color Rendering Index measures how accurately a light source makes it clear colors compared to natural sunlight. If you use bulbs with a CRI under 90 on your styling floor. Hair colors will look flat and skin tones will appear washed out. This often leads to unhappy clients who don’t like their dye jobs.
Do I really need 6–10 air changes per hour?
Branching off from that, but then again, yes, distinctly. If your salon offers acrylic nails; keratin treatments — or permanent dyes. Without proper air exchange, chemical vapors like toluene and formaldehyde build up in the room. That’s exactly why tons of stylists suffer from chronic headaches and eventually look for other jobs.
How much space does each styling station need?
We recommend a minimum of 5 feet from the center of one mirror to the center of the next. If you place chairs closer than that. Your team will constantly bump into each other (which looks highly unprofessional to your clients).
Can you work within a very tight budget?
Absolutely. Our Starter Package focuses on high-impact, affordable changes like correcting your floor layout and updating your light bulbs. Surprising, not really.
You can also move your product displays to boost retail sales without moving any walls or plumbing pipes. Most of our clients recoup their initial design costs within 3 to 6 months.
People Also Ask
How can salon design increase walk-in clients?
A clear glass front lets passersby see your beautifully lit interior. What this means is when you pair an inviting reception area with bright; clean interior spaces, you make (more on that later) a great first impression. Many owners notice a steady climb in, thinking about it more, walk-in traffic within the first month of opening.
What’s the biggest mistake new salon owners make with interior design?
Going back a bit, a bunch of owners copy beautiful layouts from Pinterest without planning their actual workflow. Like, placing your shampoo bowls 20 feet away from your coloring chairs forces your stylists to take hundreds of extra steps every day. These small daily delays tire out your staff and lower team morale.
Do I need a separate ventilation system for a nail bar?
In practice, the flexible changes slightly. Yes, you do. Acrylic nails release heavy dust. And strong chemical odors that spread through the air quickly. Installing a dedicated exhaust vent directly at each nail station is the most reliable way to keep your indoor air safe and pleasant.
Let’s Build a Salon You’re Proud Of
You can keep losing clients to cramped chairs and harsh, unflattering lights. Alternatively, you can give your staff a space that highlights their true skills. Book your free thirty-minute site walkthrough today. You’ll walk away with a clear plan and a realistic estimate for your space.